<-- style PDP --> 1174 Marsh View Drive, Cloyne - Detached for sale for $749,000
  • sold
  • leased

1174 Marsh View Drive

Cloyne, Ontario, K0H 1K0 - Frontenac North

$749,000$000000

  • Neighbourhood

    Frontenac North

  • Major Intersection

    Marsh View Dr & Moskito Lake Pkw

  • Listed Since: 150 day(s)

  • Last update: 64 day(s) ago

Overview

  • Property Type

    Detached, Bungalow

  • Bedrooms

    5

  • Bathrooms

    2

  • Basement

    None

  • Kitchen

    1

  • Total Parking

    7

  • Lot Size

    430.14x632 (Feet)

  • Taxes

    $3,526.00 (2025)

  • Type

    Freehold

Property Description

Property description for 1174 Marsh View Drive, Cloyne

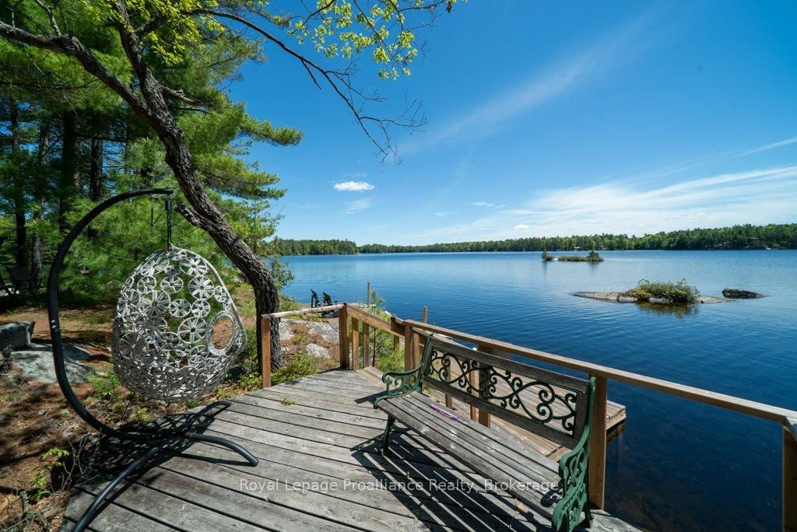
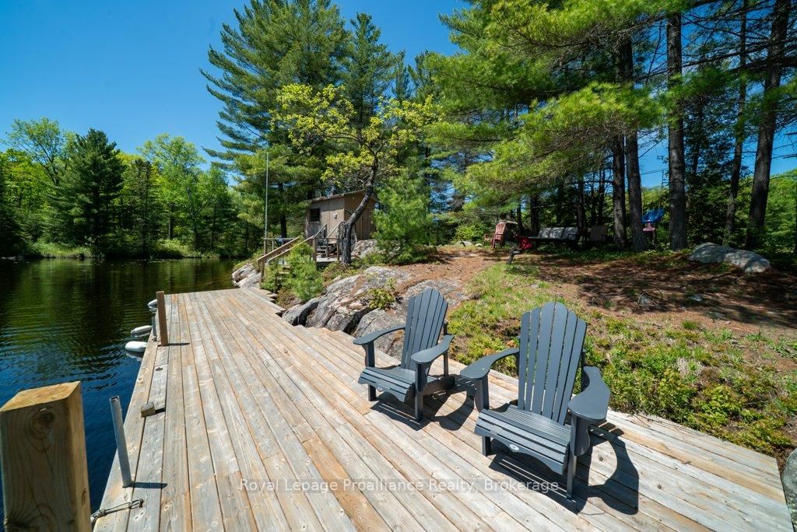
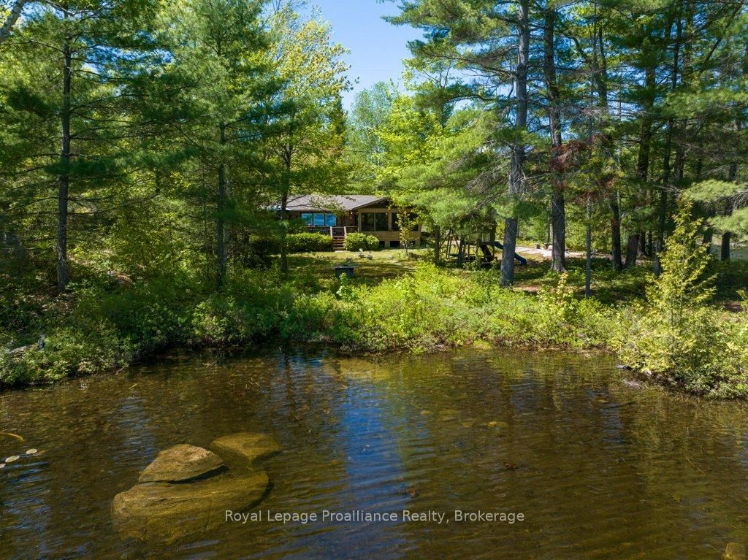
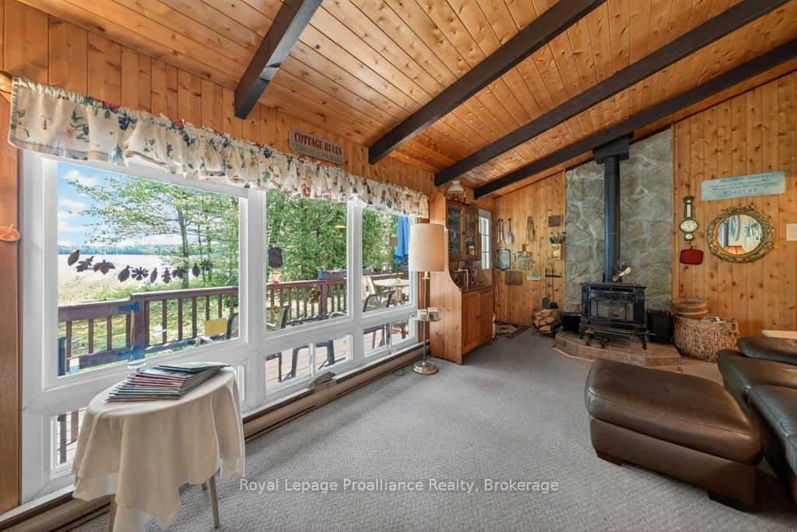
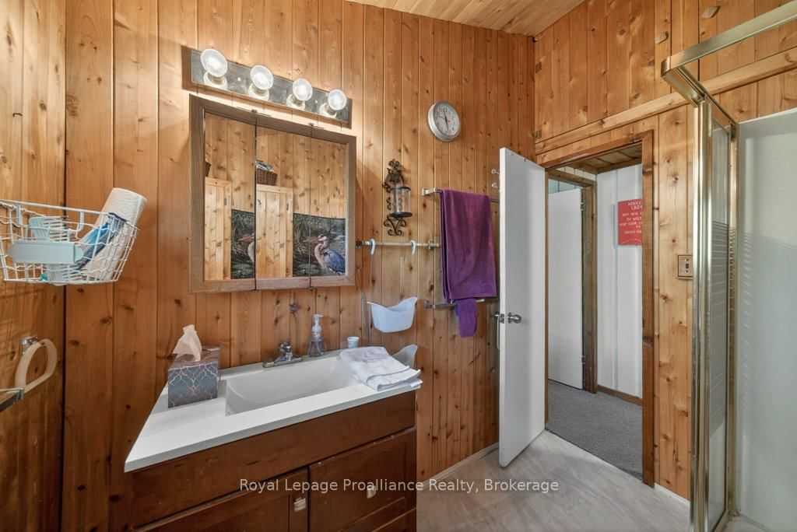
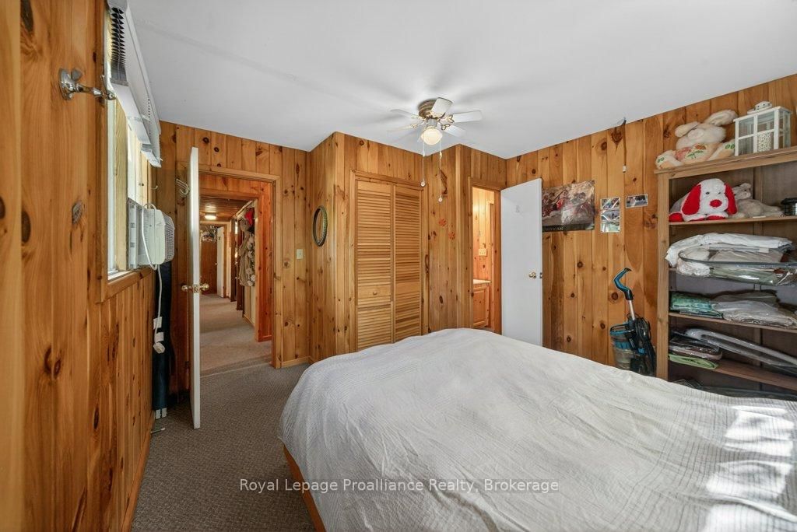
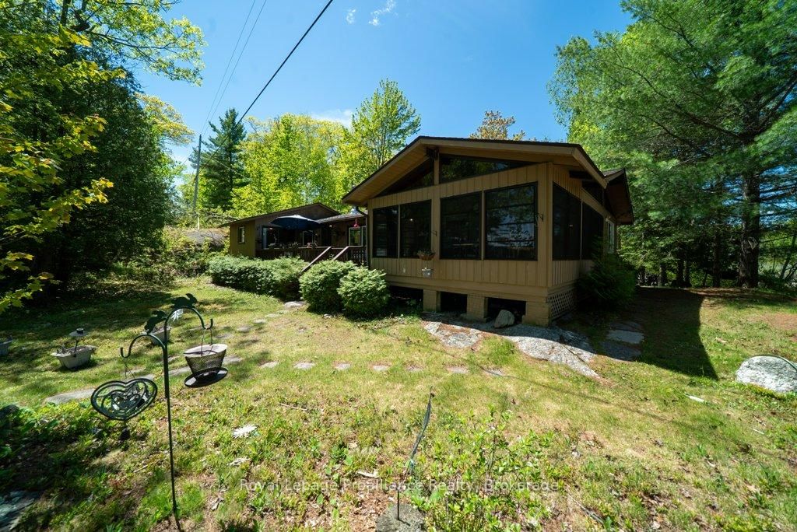
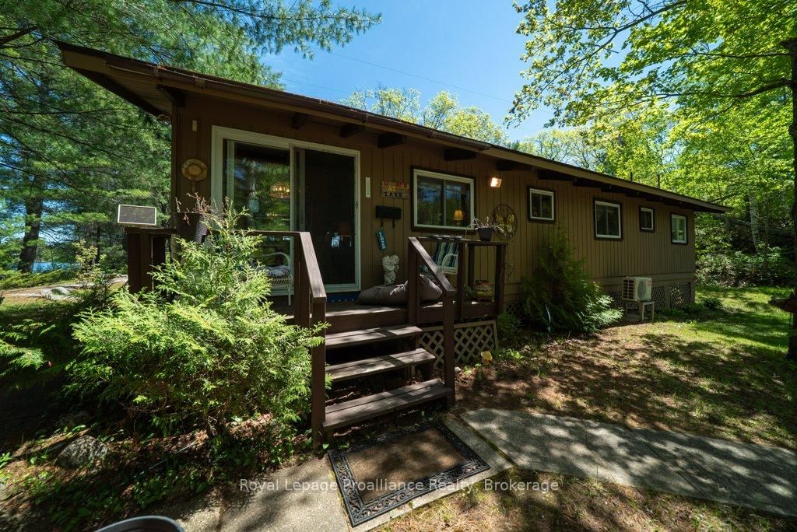
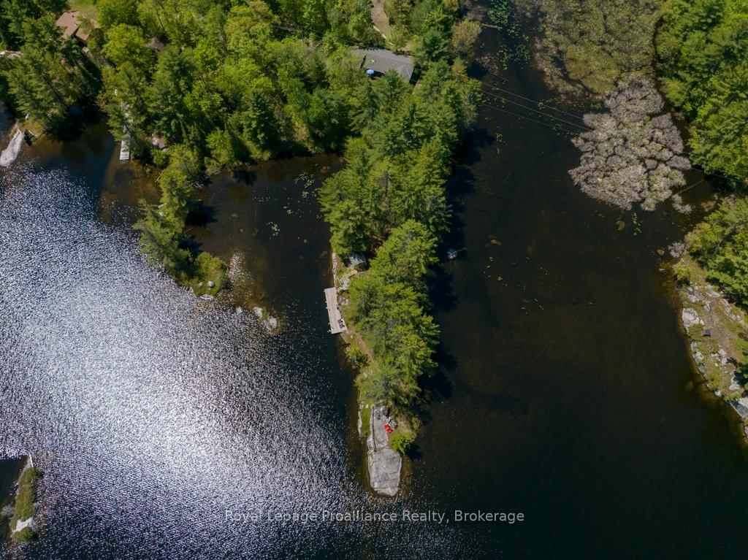
Still plenty of summer left to enjoy this newly reduced bungalow that is Sculpted around iconic Canadian Shield. Welcome to Big Gull Lake and 1174 Marshview Lane. Tucked away amidst mature trees and rugged granite outcroppings, this property features a well maintained, open-concept five-bedroom Panabode cottage that arrives virtually turnkey and ready for the summer season. The level lot offers a captivating layout where natural paths wind past impressive boulders to reveal an ideal blend of environments. On the eastern side, nature lovers will delight in a shoreline sanctuary that plays host to local birds and turtles. Meanwhile, just across the point, deep clear water awaits from your private dock-perfect for a refreshing swim or dive, and of course paired with a lakeside sauna for the ultimate Canadian cleanse.Designed for both entertaining and quiet reflection, the grounds offer strategic vantage points along the water for moments of solitude, alongside two separate fire pit areas positioned for sunset views and stargazing. The cottage itself is built for lakeside living; its open interior easily accommodates large family gatherings, while the sunroom provides the perfect cozy escape for rainy afternoons. Practical additions like a workshop and extra storage sheds ensure the property is as functional as it is enjoyable.Situated on the sought-after eastern end of Big Gull Lake, this spectacular property grants you direct access to an expansive body of water stretching over 24 kilometers and covering roughly 5,840 acres. Because much of the surrounding shoreline is protected Crown land, the area retains its pristine feel, defined by dramatic rocky shoals and sandy bays. This is a rare opportunity to fully immerse yourself in the Land O' Lakes region while staying close to local amenities. It is a highly accessible paradise, located just 1.5 hours from Kingston, 2 hours from Ottawa, and 3.5 hours from the Greater Toronto Area.

Listed by Royal Lepage Proalliance Realty

  • MLS #

    X13219538

  • Sq. Ft

    1100-1500

  • Sq. Ft. Source

    MLS

  • Lot Irregularities

    Y

  • Year Built

    51-99

  • Pool

    None

  • Drive

    n/a

  • Garage

    None

  • Total Parking

    7

  • Family Room

    Y

  • Den

    Y

  • Exterior

    Hardboard

  • Fireplace

    Y

  • Roof

    Shingles

  • Foundation

    Post & Pad

  • Elevator

    n/a

  • Water View

    Y

  • Laundry Level

    Main

  • Heat

    Heat Pump

  • A/C

    Window Unit

  • Water

    Well

  • Water Supply

    n/a

  • Sewers

    Septic

  • Central Vac

    N

  • Family

    7.76 x 3.45 ft Main level

    Vaulted Ceiling, Wood Stove, W/O To Deck

  • Kitchen

    5.0 x 3.61 ft Main level

    Vaulted Ceiling, W/O To Deck, W/O To Sunroom

  • Dining

    3.47 x 3.47 ft Main level

    Vaulted Ceiling

  • Primary

    4.81 x 3.49 ft Main level

    W/O To Deck, 2 Pc Ensuite

  • 2nd Br

    3.65 x 3.44 ft Main level

    2 Pc Ensuite

  • Laundry

    1.7 x 1.0 ft Main level

  • 3rd Br

    2.45 x 2.41 ft Main level

  • 4th Br

    2.59 x 3.49 ft Main level

  • 5th Br

    3.49 x 2.43 ft Main level

  • Foyer

    3.45 x 1.47 ft Main level

Thinking of Selling?

Find Out Your Home’s Value in Today’s Market!

No Email or Signup is required to view your home estimate.

estimate your home value

Contact Manoj Kukreja

Sales Representative,
Century 21 People’s Choice Realty Inc.,
Brokerage
(647) 576 - 2100

Manoj profile avatar

Estimated price

Date
Price
Change
2026-05-31
$816,827
0.16%

Mortgage Calculator

This data is for informational purposes only.

Mortgage Payment per month

Principal Amount

Interest

Total Payable

Amortization

Amortization

Closing Cost Calculator

This data is for informational purposes only.

Closing Cost Total for this property

Total Cash flow for purchasing this property

Down Payment(%)*
Additional information

Provincial Land Transfer Tax

Ontario Land Transfer Tax Rebate

Toronto Land Transfer Tax

Toronto Land Transfer Tax Rebate

PST on CMHC Insurance Premium

Lawyer Fees

$2,825

Government Registration Fee's

$164

Title Insurance

Closing Cost Total

Total Cash flow for purchasing this property

Provincial Land Transfer Tax

Ontario Land Transfer Tax Rebate

Toronto Land Transfer Tax

Toronto Land Transfer Tax Rebate

PST on CMHC Insurance Premium

Lawyer Fees

$2,825

Government Registarion Fee's

$164

Title Insurance

Down Payment(%)*

* A down payment of less than 20% is permitted only for first-time home buyers purchasing their principal residence. The minimum down payment required is 5% for the portion of the purchase price up to $500,000, and 10% for the portion between $500,000 and $1,500,000. For properties priced over $1,500,000, a minimum down payment of 20% is required.

Thinking of Selling?

Find Out Your Home’s Value in Today’s Market!

No Email or Signup is required to view your home estimate.

estimate your home value

Contact Manoj Kukreja

Sales Representative, Century 21 People’s Choice Realty Inc., Brokerage
(647) 576 - 2100

Manoj profile avatar

Recent Sold Listings in Frontenac North, Cloyne

Popular Cities